
Our Services
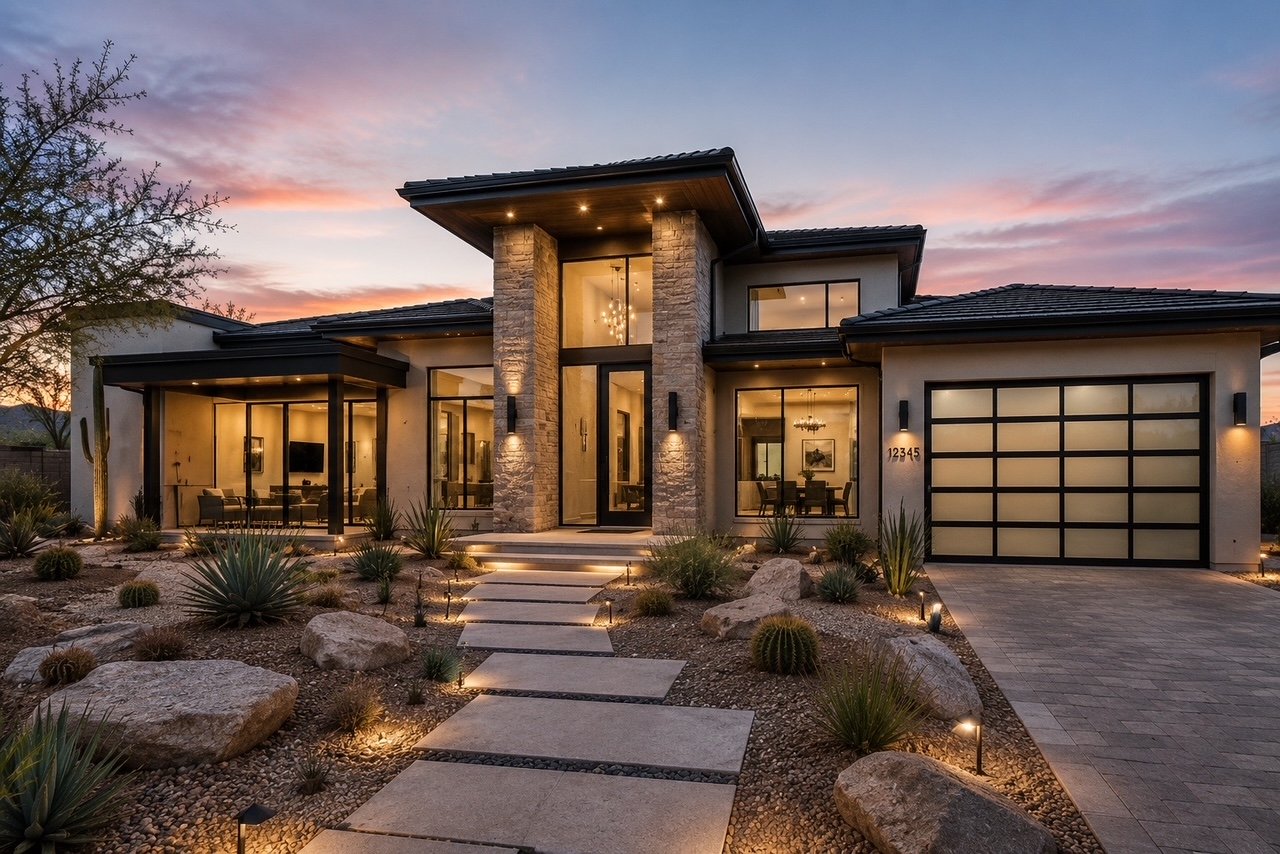
Custom Residential Home Plans
Custom home plans tailored to your vision, lifestyle and local building requirements.
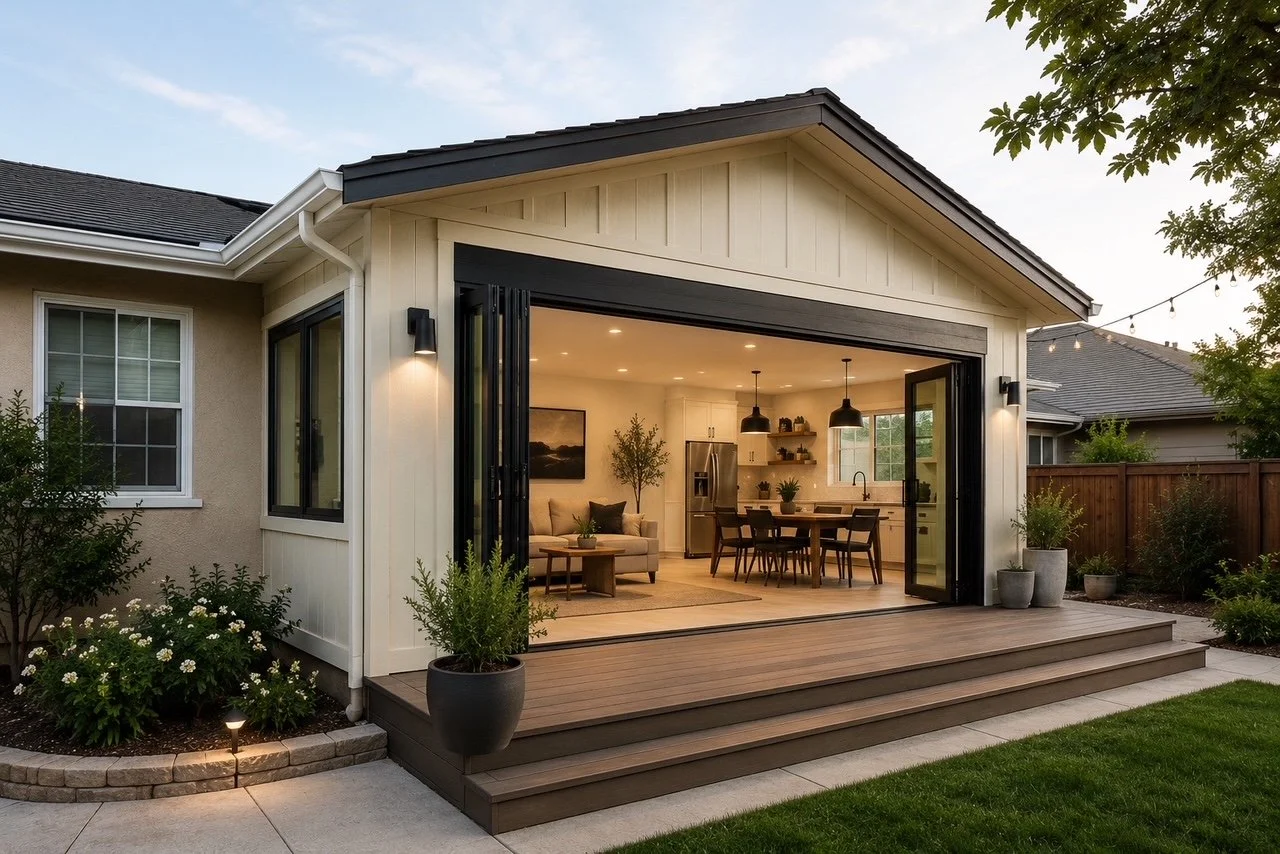
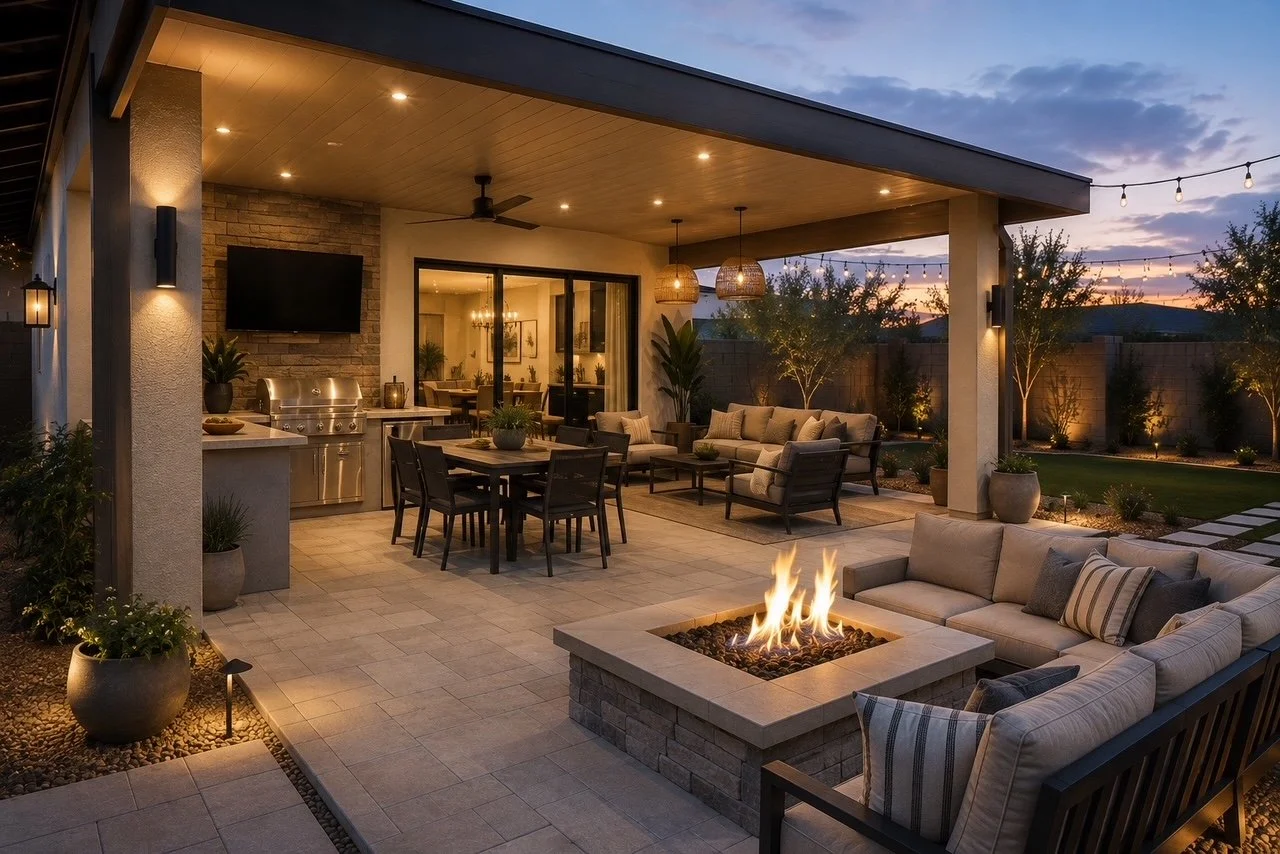
Patio & Outdoor Living Design
Custom plans for covered patios, outdoor kitchens, pergolas, ramadas and other outdoor living spaces.
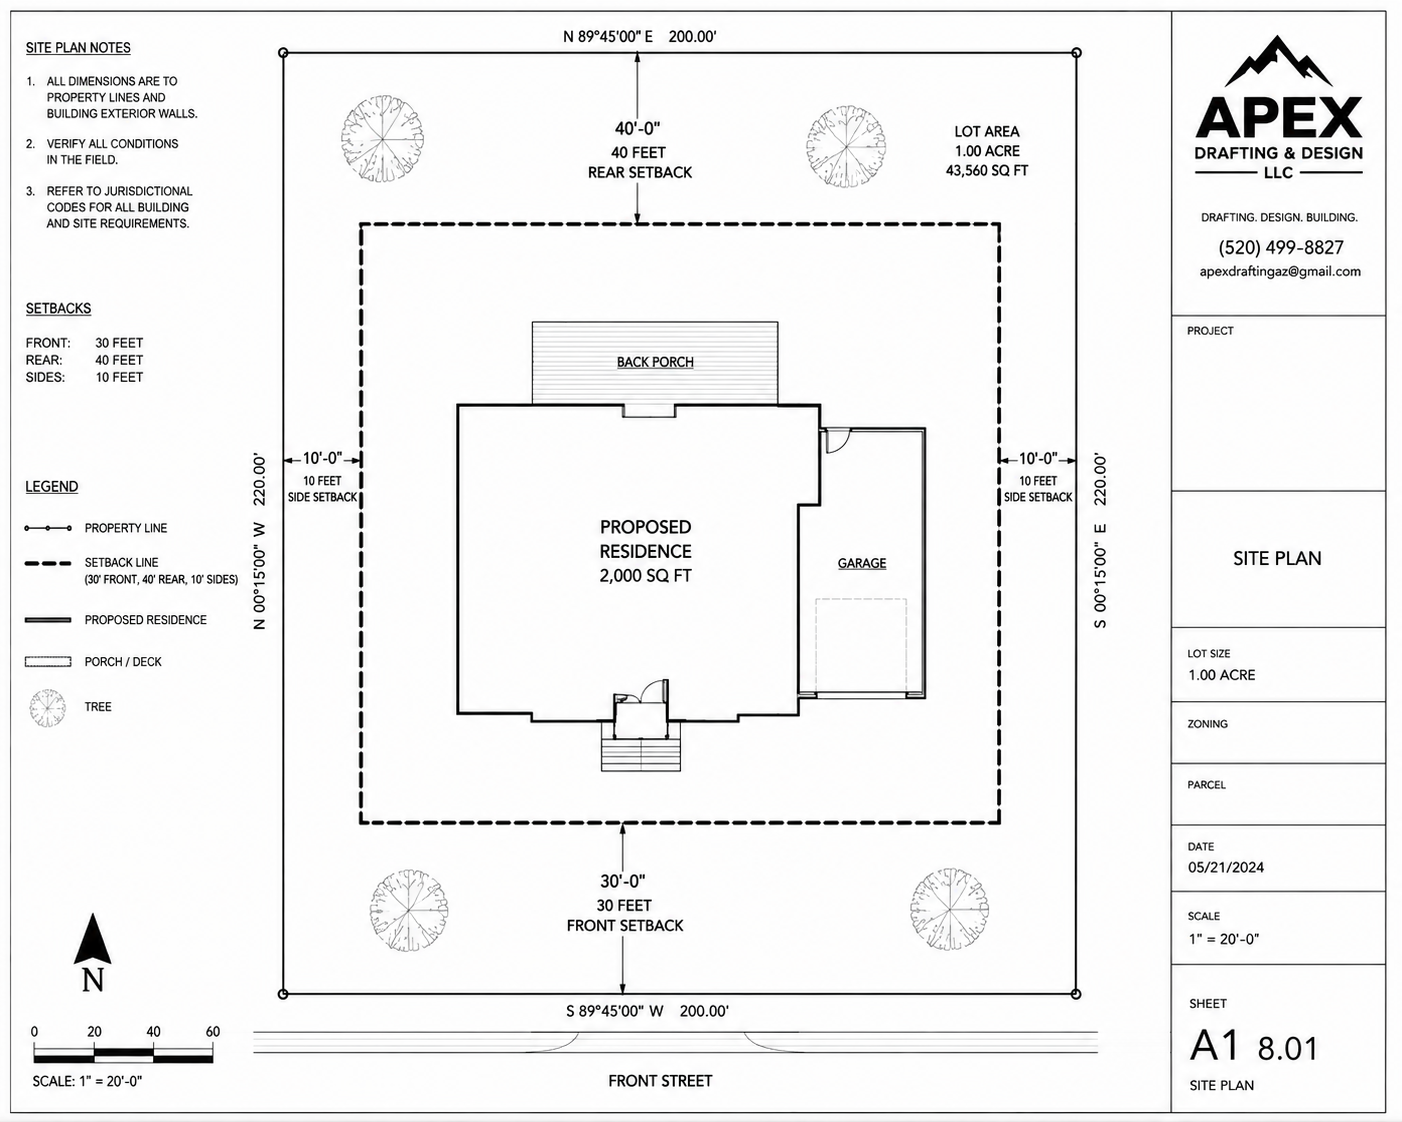
Site Plans
Detailed site layouts illustrating building placement, setbacks, driveways, easements and other property improvements.
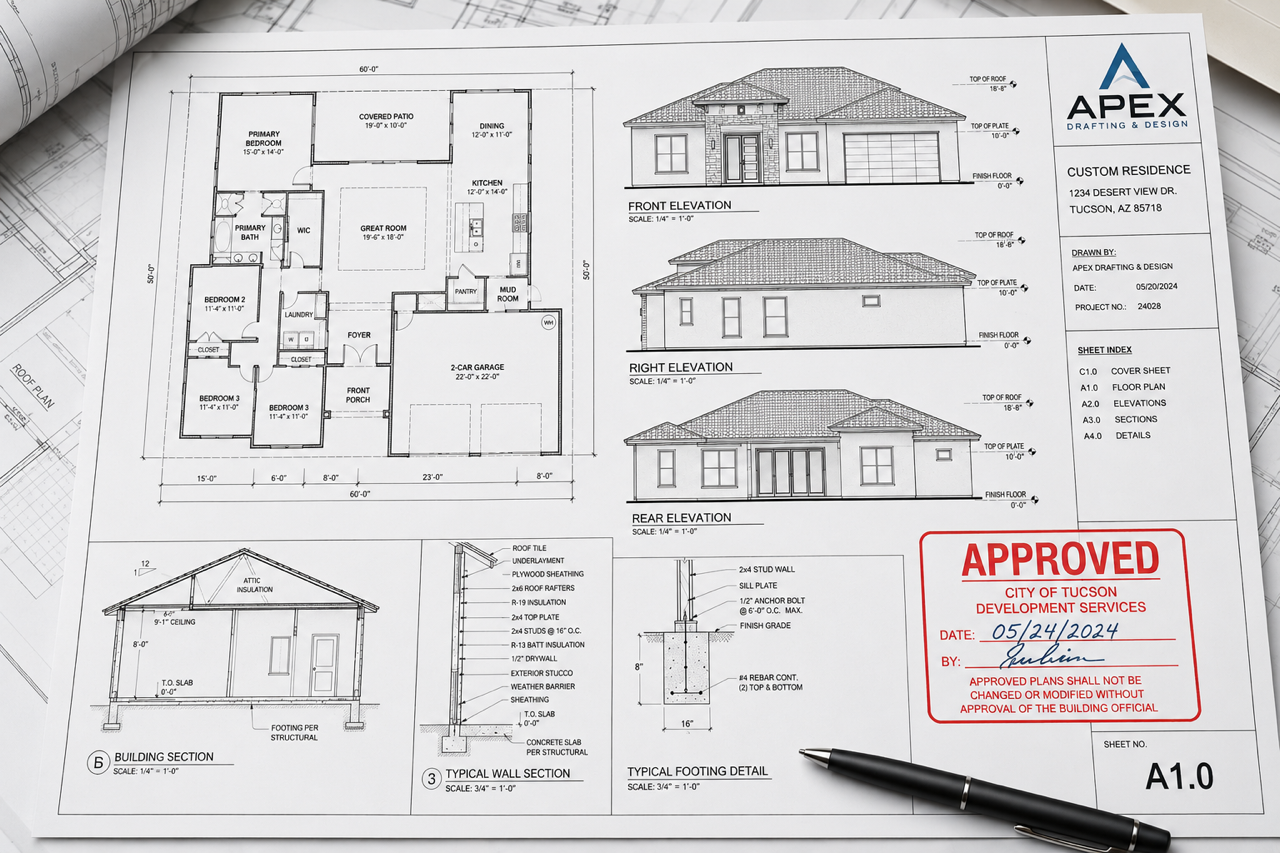
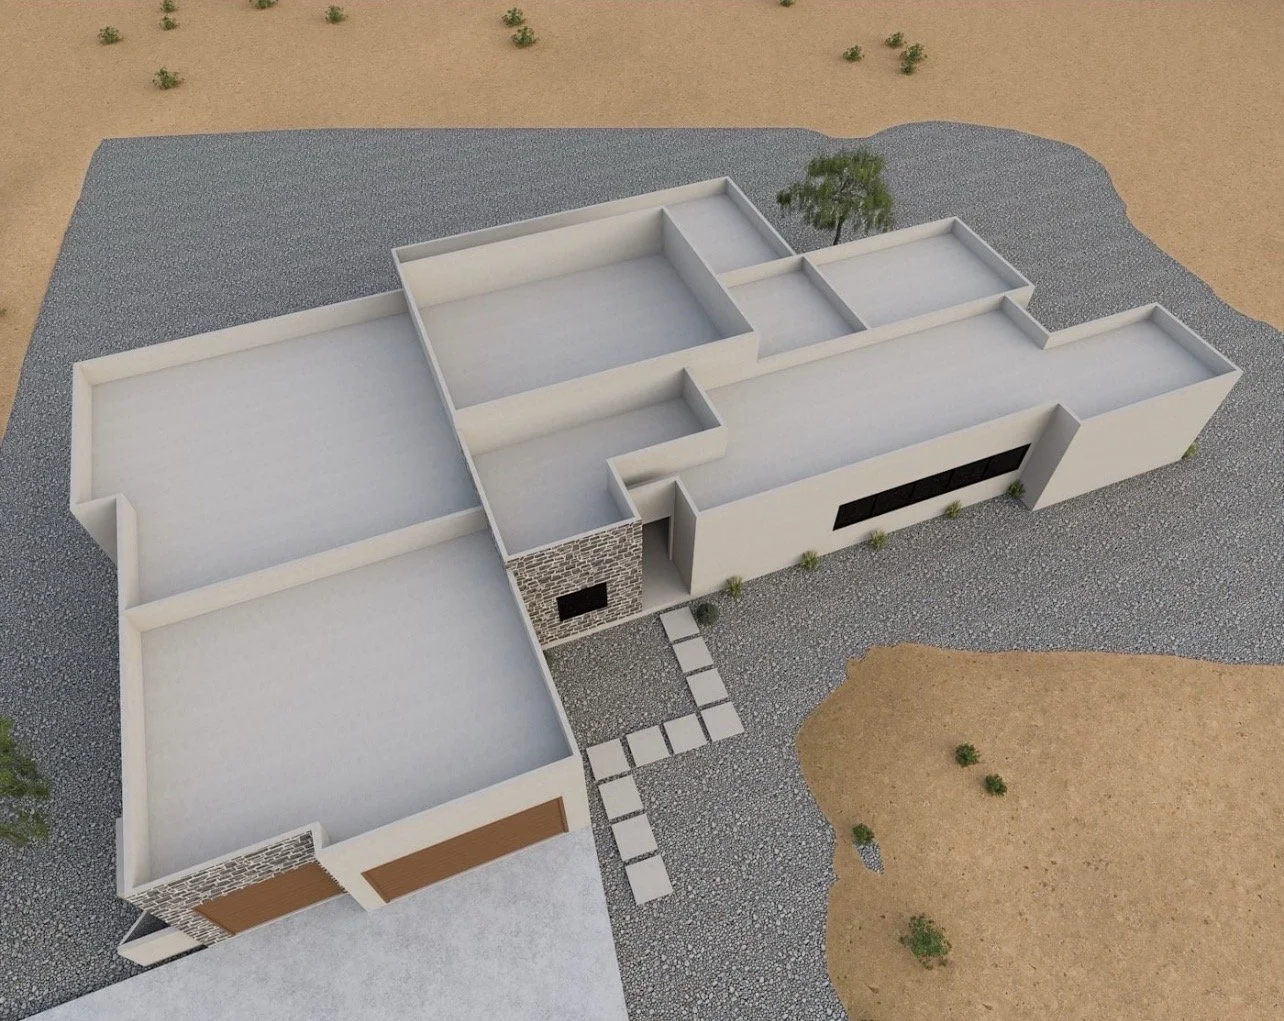
3D Concept Renderings
Realistic visual renderings that help homeowners and builders visualize the project before construction begins.
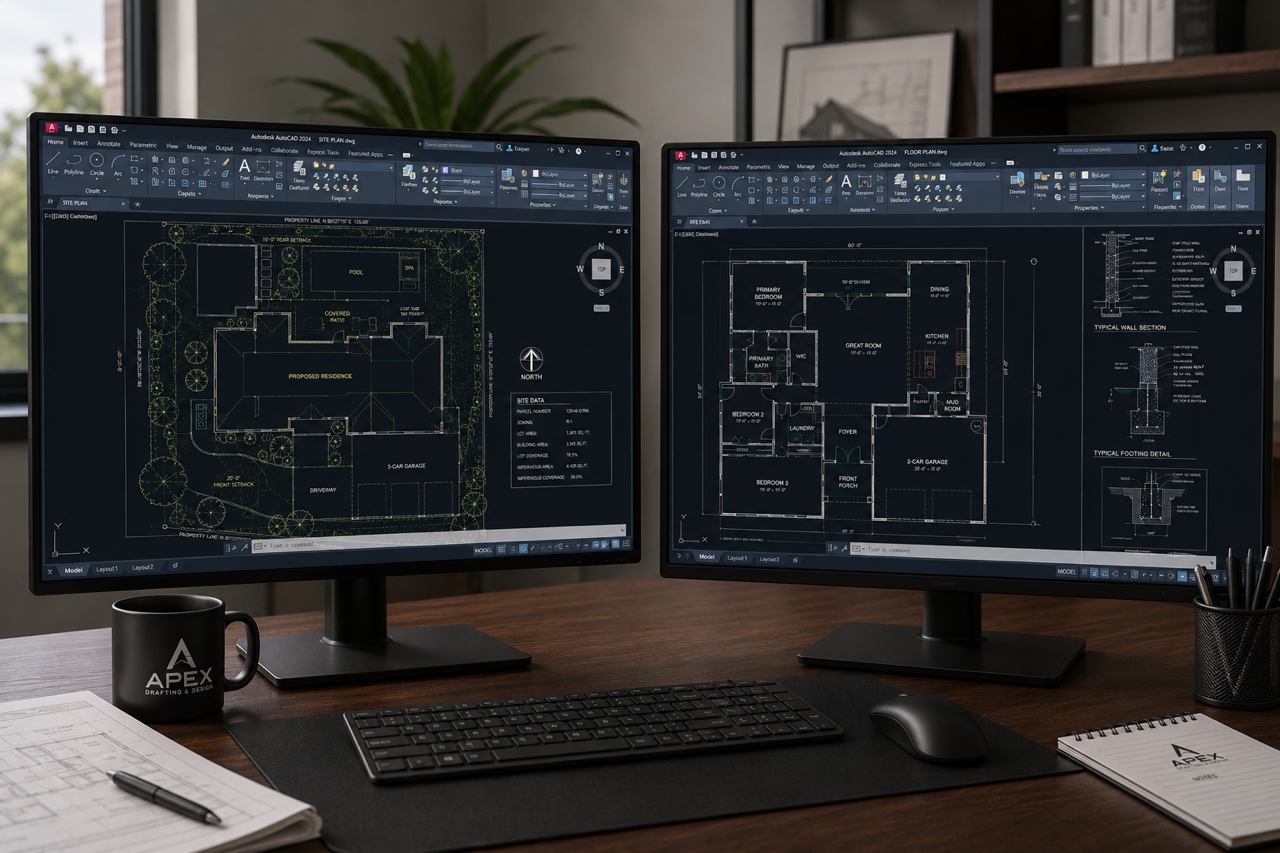
Home Additions & Remodels
Professional drafting services for room additions, garage conversions, kitchen, bathrooms and whole home renovations.
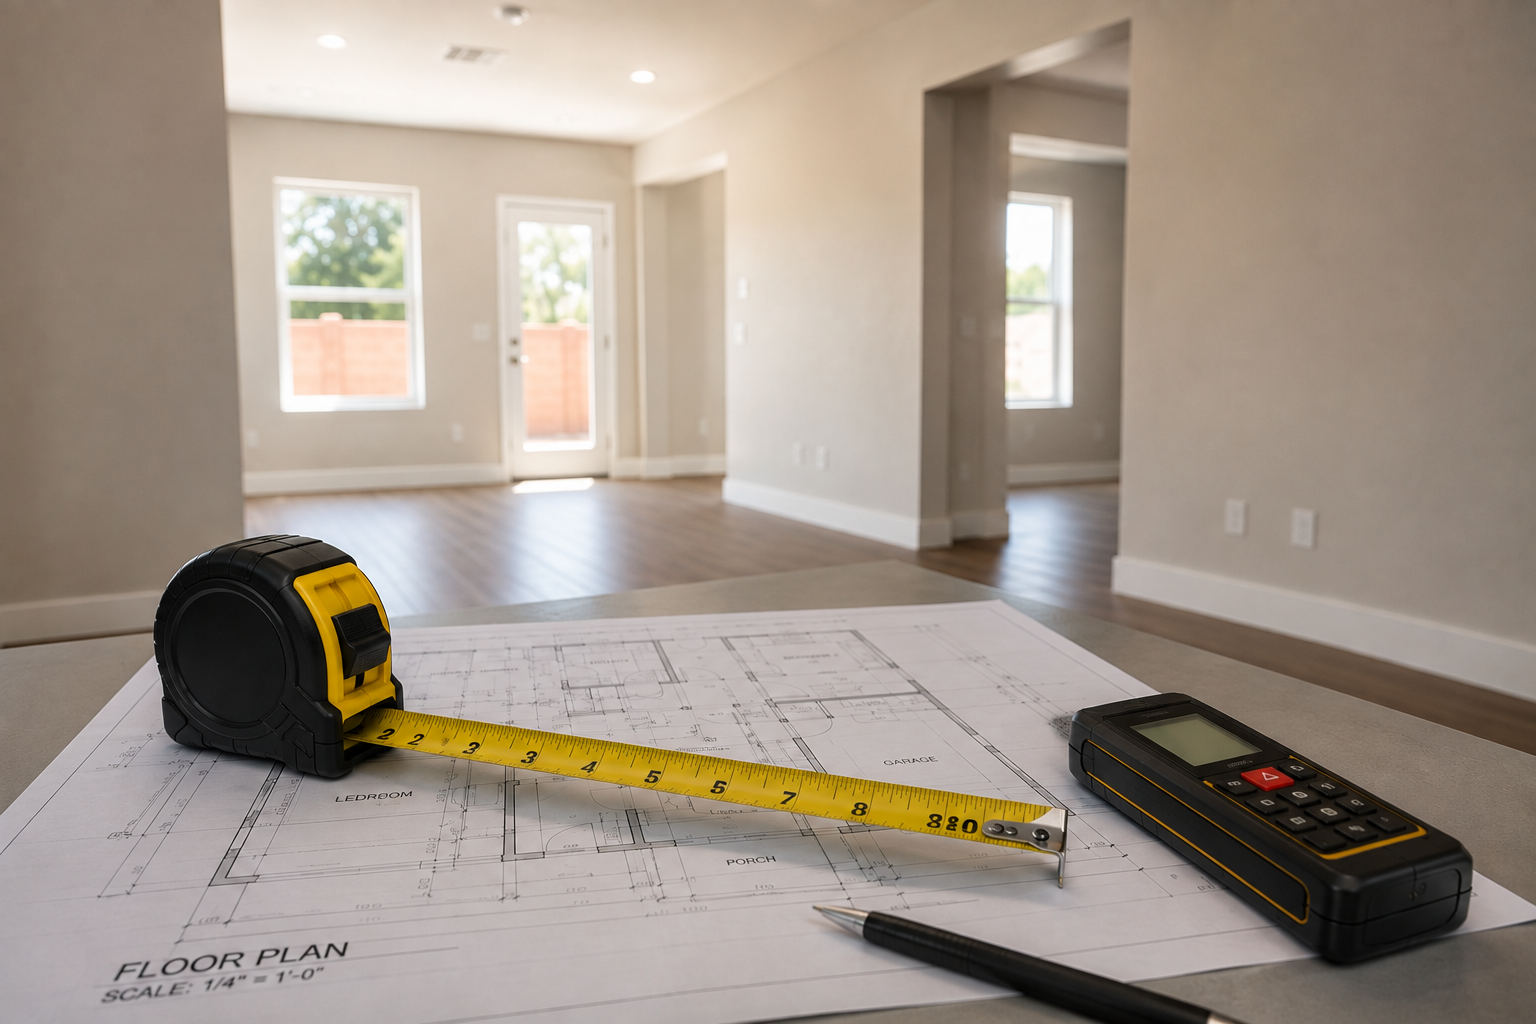
In Field Measurements
On-site field measurements and existing condition drawings for remodels, additions, and renovation projects.
Permit & Submittals
Preparation and coordination of plans required for building permit applications, helping streamline the approval process.
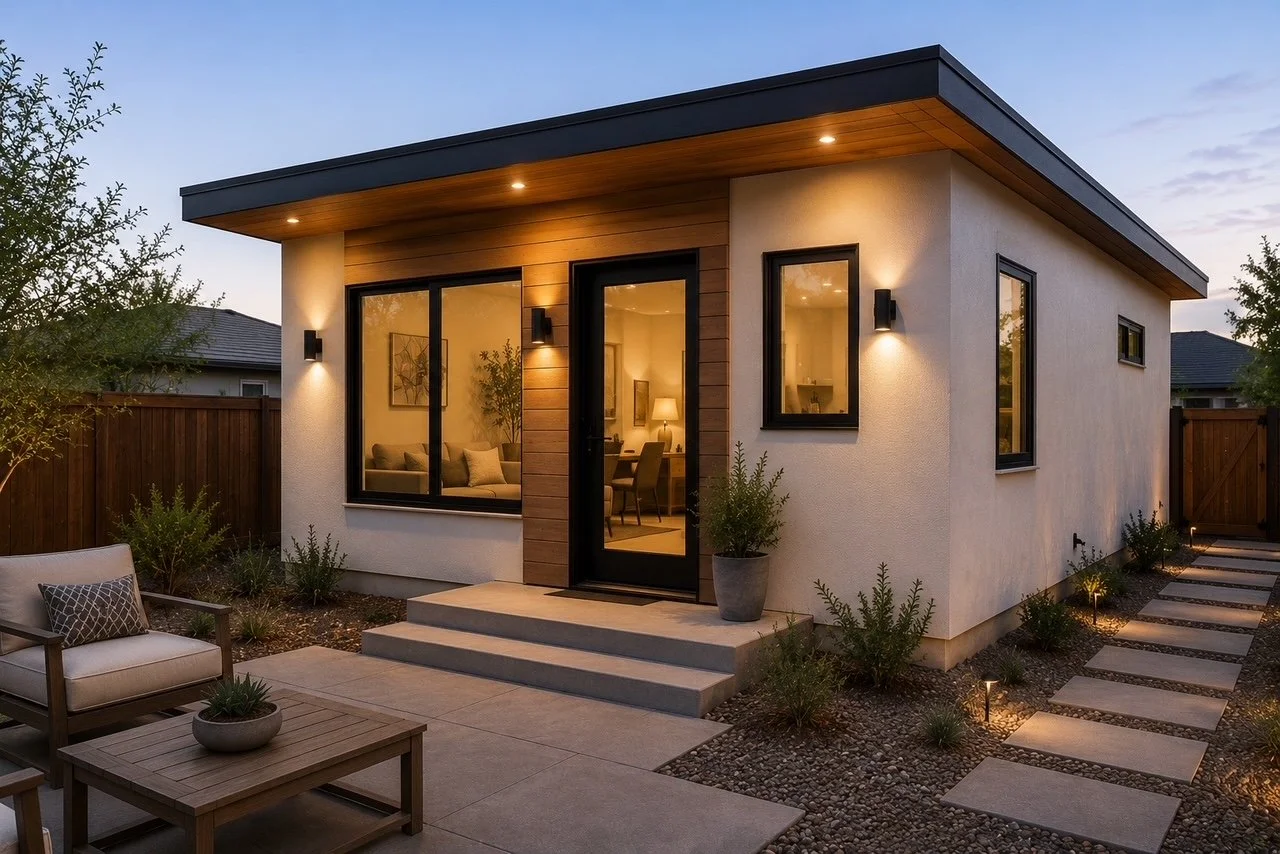
Accessory Dwelling Units (ADUs) & Casitas
Custom plans for detached casitas, guest houses, in-law suites, and rental units designed for functionality and code compliance.
Drafting for Contractors
Reliable drafting support for builders, contractors, and developers requiring accurate construction documents.