
Pricing
What's Included in the Price?
Our permit-ready plan packages include the drawings typically required for permitting, including floor plans, exterior elevations, building sections, structural details (as applicable), electrical, mechanical, and plumbing plans. Permit fees and government or municipality review fees are not included.
How Much Does a Set of Plans Cost?
Every project is unique, and pricing is based on the size, scope, and complexity of the project.
• Minimum Project Fee: $2,000
• Small additions, remodels, garages, patios, porch enclosures, and similar projects are quoted individually based on the scope of work and complexity.
• Fully permitted custom home construction plans start at $3.00+ per square foot.
• Attached garages, covered patios, covered porches, and similar attached structures start at $2.00+ per square foot.
Final pricing may vary depending on design complexity, existing conditions, engineering requirements, municipality requirements, and other project-specific factors.
Approximate Project Pricing
• Attached Porch Plans: Starting at $2,000
• Carport Enclosure: Starting at $2,250
• Casita (600–800 sq. ft.): Starting at $3,250
• Master Suite Addition (600–800 sq. ft.): Starting at $3,250
• Custom Home (Approx. 2,000 sq. ft. living area with attached 500 sq. ft. two-car garage and attached 200 sq. ft. covered porch): Starting at $7,400
These prices are intended as general budgeting guidelines. Final pricing will depend on the specific scope, design complexity, and project requirements.
How Long Does It Take?
• Small projects (including covered porches, home additions, casitas, guest houses, and ADUs): Approximately 2–3 weeks
• Custom homes up to 3,000 sq. ft. (under roof): 30 days or less
• Custom homes 5,000 sq. ft. and up (under roof): 60 days or less
Turnaround times may vary depending on revisions, engineering coordination, municipality review requirements, and project complexity.
Expedited Plan Services
Need your plans sooner?
Expedited drafting and priority scheduling may be available for select projects. An expedited plan processing fee may apply depending on the size, scope, complexity, and scheduling requirements of your project.
Please contact us to discuss expedited plan service availability. We will do our best to accommodate your requested timeline whenever possible.
Government & Municipality Plan Review
After Apex Drafting & Design, LLC completes and submits your permit plans, the review timeline is determined entirely by the local municipality or permitting agency.
Each city, county, or jurisdiction has its own review procedures, staffing levels, workload, and processing times. While we cannot control those timelines, we are committed to helping your project move forward as efficiently as possible.
If plan review comments or corrections are requested, Apex Drafting & Design, LLC will prioritize completing the required revisions promptly and resubmit the plans as quickly as practical to help minimize delays. Our goal is to provide a smooth, responsive permitting experience from the initial consultation through final plan approval.
Consultations & Quotes
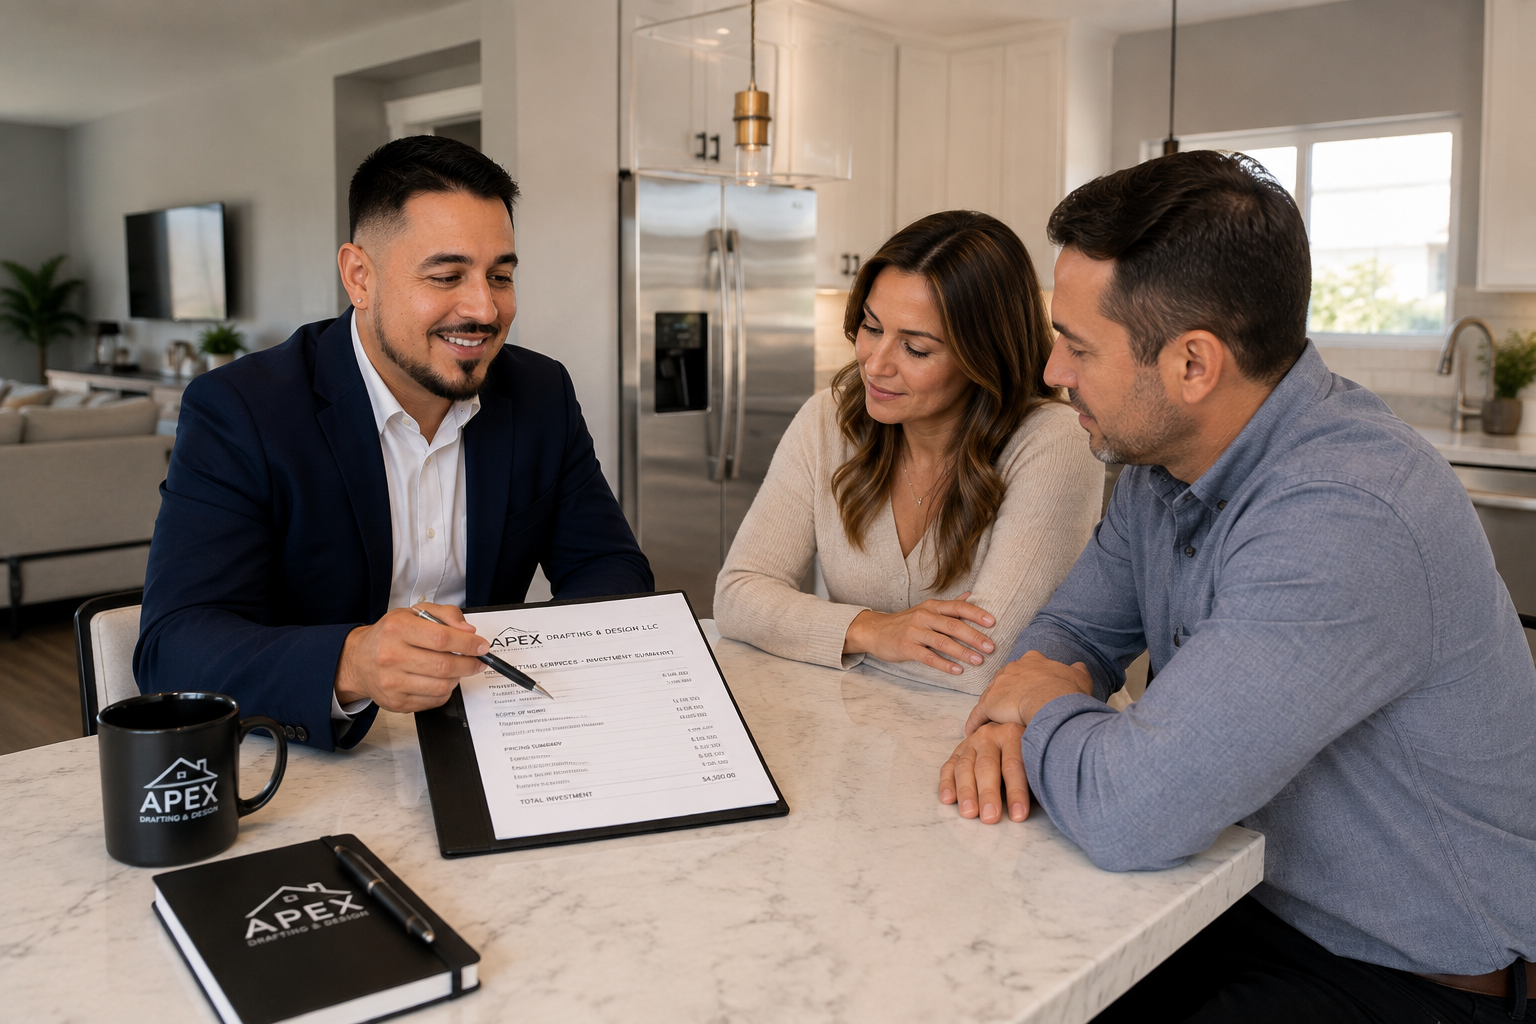
We offer FREE consultations and FREE site visits when needed. In many cases we can discuss your project over the phone and provide a preliminary budget estimate within just a few minutes.
CALL NOW FOR YOUR FREE OVER THE PHONE CONSULTATION AND ESTIMATED PROJECT COST